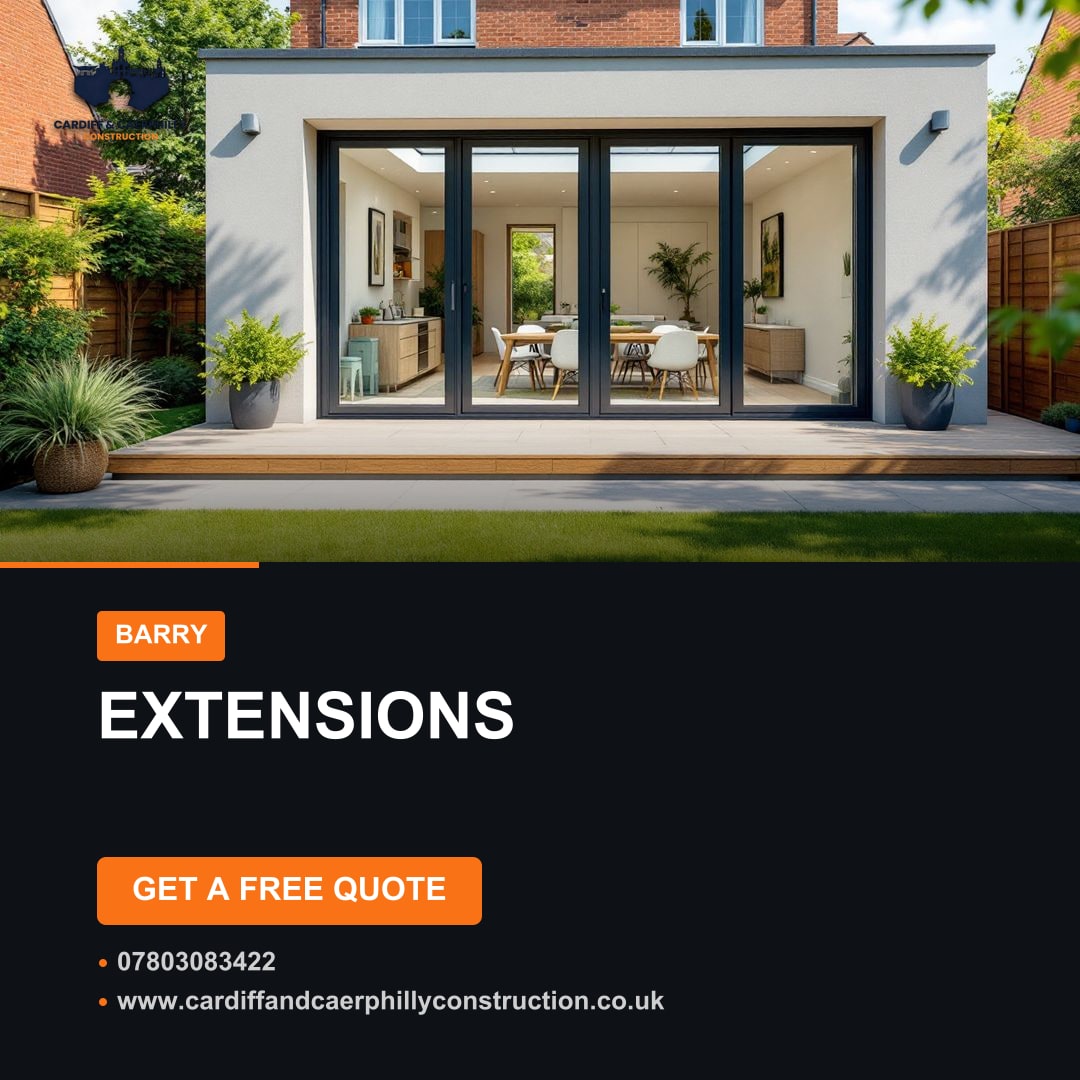
Many homeowners across Barry find themselves needing more space, especially as summer invites more outdoor living and entertaining. A thoughtfully designed home extension can be an excellent solution, creating new areas for family life, work, or leisure. If you're searching for experienced local builders near you to expand your property, understanding the full process is key to achieving your vision.
The demand for more living space in Barry is always present. Properties, from the charming terraces of the West End to the detached homes further afield, often have potential for growth. Extending your home offers a way to enhance your lifestyle without the upheaval and expense of moving. Imagine a bright, open-plan kitchen-diner, a spacious new home office, or an extra bedroom for a growing family – all tailored precisely to your needs. With summer still strong in early September, it's an opportune time to kickstart extension projects, taking advantage of more predictable weather for groundwork and external construction.
Beyond simply adding square footage, a well-planned extension has the potential to significantly increase your property's value, making it a sound investment. It allows you to custom-build spaces that reflect your current needs and future aspirations, creating a truly unique home tailored for life in Barry.
At Cardiff and Caerphilly Construction, we specialise in bespoke construction and building services. This means every extension we undertake is unique, designed from the ground up to integrate smoothly with your existing property and reflect your personal style. We don't offer 'off-the-shelf' solutions; instead, we work closely with you to understand your vision, offering expert advice and craftsmanship at every stage. Our focus is on delivering high-quality, durable, and aesthetically pleasing extensions that last.
For us, 'bespoke' isn't just a word; it's a commitment to customisation. It means selecting the right materials that complement your home, ensuring structural integrity, and paying close attention to detail from the foundations to the final finishes. We manage the entire build process, coordinating all necessary trades within the construction scope to ensure a cohesive and well-executed project.
Understanding the cost of a home extension is often the first major hurdle for homeowners. It's important to remember that prices for bespoke extensions in Barry can vary widely based on several key factors:
While giving an exact figure without a detailed consultation is impossible, a basic single-storey extension might start from £25,000-£40,000, with more complex, larger, or double-storey bespoke projects potentially exceeding £60,000-£100,000+. We provide transparent, detailed quotes after understanding your specific requirements.
Undertaking an extension is a significant project, but with us, you'll be guided through every stage. Here’s a typical breakdown of the process:
It all begins with a conversation. We visit your Barry property to discuss your ideas, assess the site, and understand your aspirations and budget. We’ll offer preliminary advice on feasibility and potential design concepts, aiming to align your vision with local planning guidelines.
Once the concept is agreed, we work with trusted architects to draw up detailed plans. These plans are then reviewed by a structural engineer who calculates load bearings and specifies structural elements like steel beams. These professionals help ensure your extension is not only well-designed but also safe and sound.
Most extensions in Barry require either planning permission or must adhere to 'permitted development' rights. We help you navigate the application process with Barry Council, submitting all necessary documentation. Simultaneously, we ensure all plans comply with stringent UK Building Regulations covering aspects like structural integrity, fire safety, drainage, and energy efficiency. Gaining approval is a critical step before any groundwork begins.
With approvals in place, our team commences on-site. This involves preparing the ground, digging trenches for foundations, and pouring concrete. The type of foundation (strip, trench-fill, raft, or even piled) will be determined by the structural engineer based on soil conditions. This stage is crucial for the stability and durability of your entire extension.
Next, the shell of your extension takes shape. Walls are constructed using brick, block, or timber frame, depending on your design and existing property. The roof structure is then erected and made watertight. Windows and doors are installed, making the new space weatherproof, which is particularly beneficial during the transition from summer into autumn.
Once the structure is enclosed, the 'first fix' internal work begins. This involves our team or trusted subcontractors installing concealed elements such as electrical wiring, plumbing pipes for new sinks or radiators (within the extension), and any ducting for ventilation. All these systems are integrated carefully within the new walls, floors, and ceiling cavities.
High-performance insulation is installed in the walls, floor, and roof to meet Building Regulations for thermal efficiency. Once insulated, plasterboard is fixed, followed by plastering to create smooth, ready-to-decorate surfaces.
The 'second fix' completes the internal systems. Electrical sockets, light switches, and light fittings are installed. Any new plumbing fixtures are fitted. Internal doors, skirting boards, and architraves are fixed. At this stage, the space truly starts to feel like a functional room, ready for your chosen flooring and decorations.
Throughout the build, local Building Control officers inspect the work at various stages to ensure compliance. Upon completion, a final inspection is carried out, and a completion certificate is issued. We then conduct a thorough handover, ensuring you are completely satisfied with your new bespoke extension.
The selection of materials significantly impacts the aesthetic and performance of your extension. We guide you through options to help ensure they complement your Barry home:
Even with the best intentions, pitfalls can emerge. Being aware helps you avoid them:
The timeline for an extension varies considerably. From initial concept to final handover, you can expect:
We provide a detailed project schedule as part of our planning, keeping you informed every step of the way.
What to Look For When Hiring an Extension Builder in Barry
Choosing the right builder is the single most important decision for your extension project. Here’s what to prioritise:
Ready to transform your home with a bespoke extension this summer? Cardiff and Caerphilly Construction is here to help bring your vision to life. Don't let another summer pass wishing for more space; now is a good time to plan and get your project underway. Reach out today to schedule your initial consultation.
How much does a house extension cost in Barry?
The cost of a house extension in Barry varies significantly based on size, complexity, materials, and internal finishes. A basic single-storey extension might start from £25,000, while larger or more complex double-storey bespoke projects can easily exceed £60,000-£100,000+. We provide detailed, transparent quotes after an initial consultation to accurately assess your specific project.
Do I need planning permission for an extension in Barry?
Most extensions will either require full planning permission from Barry Council or need to comply with 'permitted development' rights. Even with permitted development, Building Regulations approval is always necessary. We assist clients in navigating these requirements to help ensure full compliance.
How long does it take to build a typical extension?
From initial design and planning approvals, this stage can take 3-6 months. The on-site construction phase for a single-storey extension typically lasts 10-16 weeks, while a double-storey or more bespoke project might take 16-24 weeks or longer, depending on complexity and material lead times.
Can you match my existing property's style?
Absolutely. As bespoke construction specialists, we focus on designing and building extensions that either seamlessly blend with your existing Barry property's architectural style or create a striking, complementary contrast, depending on your preference. We pay close attention to brick match, render finishes, window styles, and rooflines.
What are the benefits of a bespoke extension over a standard one?
A bespoke extension is custom-designed to meet your exact needs and preferences, offering extensive flexibility in layout, materials, and finishes. Unlike standard builds, it helps ensure the new space integrates well with your lifestyle and property, maximising its potential and often adding greater value. It's about building a space that is uniquely yours, not just adding square footage.
https://www.cardiffandcaerphillyconstruction.co.uk
Service focus: Bespoke Construction & Building Services
https://www.cardiffandcaerphillyconstruction.co.uk
Areas we cover