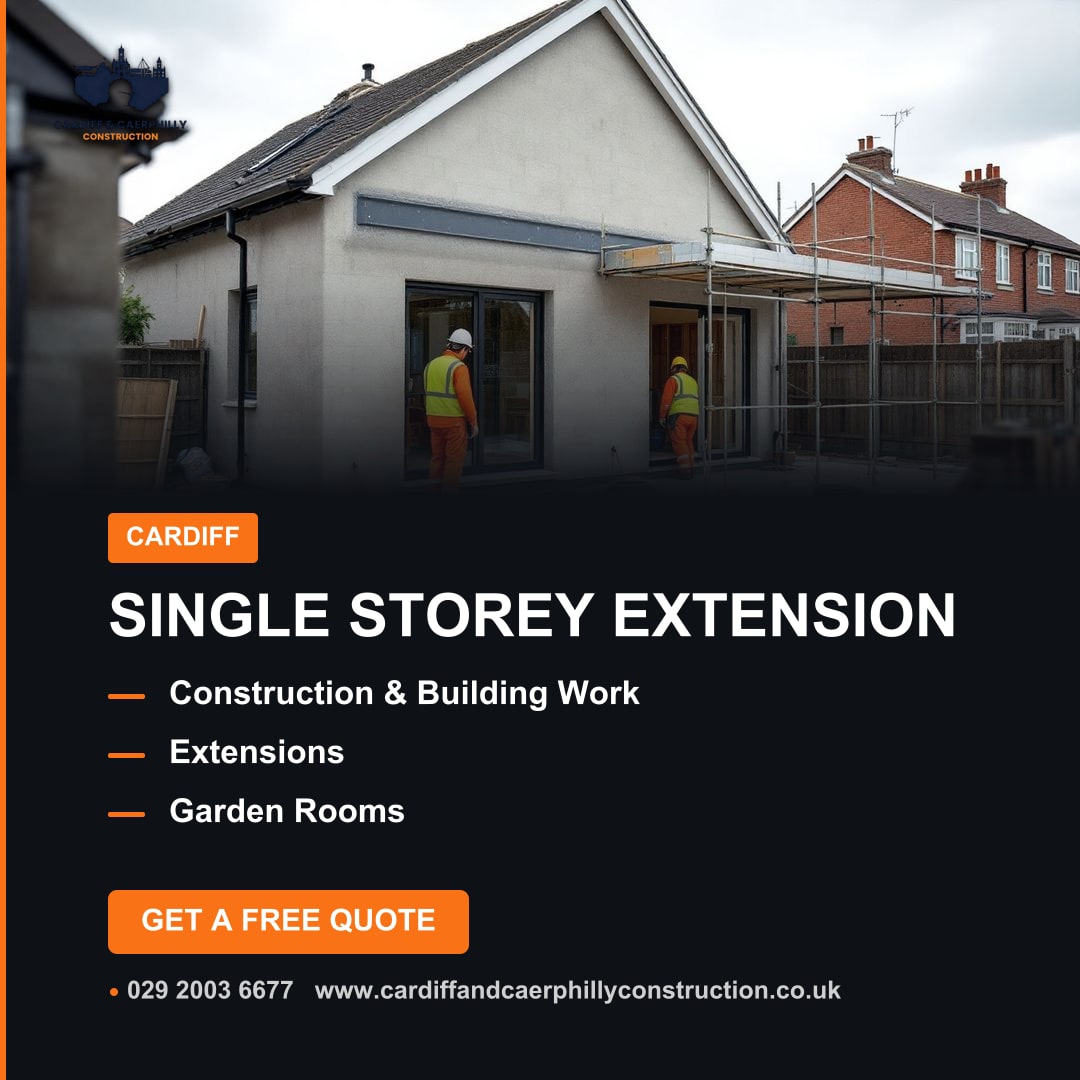
Expanding your home with a single storey extension in Cardiff offers a fantastic way to gain much-needed space, whether it's for a larger kitchen, an extra living area, or a dedicated home office. Homeowners across Cardiff often look to extend outwards to create rooms that truly fit their lifestyle, without the upheaval of moving house. Understanding the process, costs, and considerations is key to a successful project.
Many properties across Cardiff, from Victorian terraces to post-war semis, benefit immensely from a well-planned single storey extension. It's not just about adding square footage; it's about reimagining your home's flow and functionality. A new extension can open up your living areas, bringing in more natural light and creating a versatile space that adapts as your family's needs evolve.
For many residents, finding a larger property in Cardiff's competitive market can be challenging. Extending your current home often presents a more cost-effective and less stressful alternative to relocating. It allows you to tailor the new space precisely to your requirements, rather than compromising on an existing layout.
A single storey extension can transform a cramped kitchen into an open-plan living, dining, and cooking area. Imagine bi-fold doors that connect your internal living space with your garden on a pleasant autumn afternoon. Strategic placement of skylights or large windows can flood the new area with light, creating an airy and inviting atmosphere even on shorter October days.
Beyond the immediate benefits of extra space, a professionally constructed extension can significantly enhance the value of your property. Buyers in Cardiff are often willing to pay a premium for homes that offer spacious, modern living areas, especially if the extension integrates effectively with the existing structure and is built to a high standard.
Understanding the potential "extension cost Cardiff" involves looking at several key factors. There isn't a single fixed price for a single storey extension, as each project is unique. The overall investment will depend heavily on the size, complexity, materials, and internal finishes you choose.
Key Cost Factors to Consider:
It’s always advisable to obtain detailed, itemised quotes from several reputable builders in Cardiff to get a clear understanding of the investment required for your specific vision. A good construction company in Cardiff will provide a transparent breakdown of costs.
Embarking on a single storey extension project can feel daunting, but breaking it down into manageable steps makes the journey clearer. As bespoke construction specialists, we guide you through each stage, striving for a smooth process from concept to completion.
This is where your vision truly begins to take shape. We'll discuss your needs, ideas, and budget. Our team will visit your Cardiff property to assess the site, discuss feasibility, and offer initial design suggestions that maximise space and light while complementing your existing home. We work with experienced architectural designers to translate your ideas into detailed plans.
Once the design is finalised, the next critical step is securing the necessary approvals. For many smaller single storey extensions in Cardiff, permitted development rights might apply. However, for larger or more complex designs, full planning permission will be required from Cardiff Council. Regardless, Building Regulations approval is mandatory to ensure your extension meets structural safety, fire safety, energy efficiency, and accessibility standards. We can assist with navigating these applications, ensuring all documentation is correctly submitted.
With approvals in place, work on site can commence. This involves preparing the ground, which may include demolition of existing structures, excavation for foundations, and ensuring proper drainage. The type of foundation will depend on the ground conditions at your Cardiff property, determined by site surveys and structural engineer's reports.
This stage sees the new structure taking shape. The foundations are laid, followed by the external walls. Steel beams and lintels are installed to support the new roof and openings for windows and doors. The focus here is on creating a robust, weather-tight shell that forms the core of your new living space.
With the walls complete, the roof structure is built and waterproofed. This could be a flat roof, a pitched roof, or a more contemporary design with integrated skylights. Following this, the external finishes are applied. This includes brickwork or rendering that matches or complements your existing Cardiff home, installation of windows and doors, and connection of any new drainage systems.
Once the exterior is weather-tight, attention turns to the interior. This involves the initial installation of essential services like electrics and plumbing by our trusted specialist partners, alongside insulation and plasterboarding, followed by plastering. Once these main stages are complete, our specialist electricians and plumbers return for the final fittings like sockets, switches, lighting, radiators, and sinks. Finally, flooring is laid, and the space is prepared for decoration.
The final stage involves thorough checks, snagging, and ensuring all building regulations certificates are in order. We walk through the completed extension with you, ensuring everything meets your expectations and our high standards. Once you are completely satisfied, the project is officially handed over, allowing you to enjoy your beautiful new space.
When planning your extension, specific local factors in Cardiff can influence your choices and the process.
Many Cardiff homes have a distinct architectural style. A well-designed extension should complement this, whether through matching brickwork, sympathetic rendering, or a contrasting yet harmonious contemporary aesthetic. The aim is to make the new addition feel like an integral part of your home, not an afterthought.
Given the UK climate, ensuring your new extension is warm and filled with natural light is crucial. High-performance insulation in walls, floors, and roofs, along with energy-efficient glazing, are vital for keeping heating bills down and creating a comfortable environment year-round. Thoughtful placement of windows and skylights will harness daylight effectively.
Some areas of Cardiff, particularly the older terraced streets, can present challenges for site access. Narrow side returns or limited front access can impact the delivery of materials and the movement of machinery. A detailed site assessment by your chosen construction company in Cardiff will identify potential logistical hurdles early on and plan accordingly.
Selecting the right "builders in Cardiff" for your single storey extension is paramount to the project's success. You need a team that understands bespoke construction, local regulations, and your vision.
Even with the best intentions, certain pitfalls can derail an extension project. Being aware of these can help you avoid costly delays and disappointments.
Frequently Asked Questions ❓
The cost of a single storey extension in Cardiff varies significantly based on factors like size, design complexity, material choices, and internal finishes. While it's difficult to give an exact figure without a detailed plan, expect costs to typically range from £2,000 to £3,000 per square metre, plus VAT, for a well-built extension. Always get detailed, itemised quotes for your specific project.
Not always. Many single storey extensions can be built under 'permitted development' rights, provided they meet specific criteria regarding size, height, and proximity to boundaries. However, all extensions in Cardiff require Building Regulations approval to ensure safety and quality standards are met. We can help you determine the specific requirements for your project.
The timeline for a single storey extension can vary depending on its size and complexity, as well as the efficiency of the planning and approval stages. Generally, from initial design to completion, you can expect a project to take anywhere from 3 to 6 months. This includes design, planning permission (if needed), building regulations, and the actual construction period.
The "best" materials depend on your home's existing style, your budget, and desired aesthetic. Popular choices in Cardiff include brick (matching or contrasting), rendered finishes (smooth or textured), and timber cladding for a more contemporary look. Internally, options range from high-performance insulation and durable plasterboard to a wide variety of flooring types and glazing systems.
Yes, a well-designed and professionally built single storey extension can significantly add value to your Cardiff home. By providing desirable extra living space, improving functionality, and enhancing kerb appeal, you can expect a good return on your investment, especially if the new space is practical and finished to a high standard.
Bespoke construction means your extension is uniquely designed and built to your exact specifications, integrating effectively with your existing home and lifestyle. It's tailored, from the initial architectural design through to the choice of every material and finish. 'Off-the-shelf' solutions often refer to pre-fabricated or standard designs with limited customisation, which may not offer the same level of integration or personalised functionality that a bespoke approach provides.
https://www.cardiffandcaerphillyconstruction.co.uk
Service focus: Bespoke Construction & Building Services
https://www.cardiffandcaerphillyconstruction.co.uk
Areas we cover