Considering significant changes to your property in Caerphilly? A well-executed renovation can unlock hidden potential, add crucial space, and dramatically enhance your living experience. For residents throughout Caerphilly looking to transform their homes, understanding the scope and possibilities of bespoke construction and building services is the first vital step.
Undertaking home renovations in Caerphilly means more than just a cosmetic refresh; it often involves reconfiguring layouts, adding extensions, or converting underutilised spaces like lofts. These are projects that demand skilled structural understanding and meticulous project management. Whether you're dreaming of an open-plan living area, an additional storey, or perhaps a dedicated garden room, the process requires careful planning from the outset.
For Cardiff and Caerphilly Construction, bespoke construction and building services mean approaching every renovation project with a fresh perspective, tailored precisely to your property's unique characteristics and your personal vision. This isn't about off-the-shelf solutions; it's about crafting spaces that fit your lifestyle perfectly.
Our work commonly covers:
• Structural Alterations: Removing load-bearing walls to create open-plan living, repositioning staircases, or altering roof lines to accommodate new levels.
• Extensions: Adding new living spaces, kitchens, or bedrooms that integrate well with your existing home's architecture.
• Loft Conversions Caerphilly: Transforming unused attic space into functional rooms, often requiring significant structural work and roofing adjustments.
• Garden Rooms Caerphilly: Constructing detached or semi-detached structures that provide extra living, office, or recreational space, complete with foundations, walls, and roofing.
• Comprehensive Property Reconfigurations: Large-scale projects that might involve multiple aspects of the above, effectively giving your home a complete new lease of life.
These projects inherently involve a wide array of building disciplines, from foundation work and structural engineering to roofing, bricklaying, and internal partitioning. Our expertise ensures that every aspect is handled by experienced tradespeople, all coordinated under one project manager.
Discussing the cost of renovations is always a primary concern for homeowners. It’s important to understand that there isn't a single price tag; costs vary significantly based on several factors unique to each project and property in Caerphilly.
👇 Key elements influencing renovation costs:
• Scope and Scale: A minor internal reconfiguration will naturally cost less than a multi-room extension or a full loft conversion. The larger the footprint or the more structural changes required, the higher the material and labour costs.
• Structural Work: Projects involving load-bearing wall removal, new foundations, or significant roofing alterations will incur higher structural engineering fees and specialist labour. For example, installing steel beams to create an open-plan space is a considerable cost.
• Materials Selection: The choice of finishing materials – from roofing tiles and external cladding to internal plasterwork and insulation – can significantly impact the budget. High-spec, durable materials often come with a premium but offer longevity and superior aesthetics.
• Site Access and Logistics: Restricted access to your property in Caerphilly, particularly for older terraced homes, can increase labour costs due to the extra effort required for material delivery and waste removal.
• Planning Permission and Building Regulations: Fees for applications and compliance can add to the overall cost. While not always extensive, they are non-negotiable for most structural renovations.
• Unforeseen Issues: In older Caerphilly properties, uncovering issues like damp, outdated wiring, or unstable foundations during demolition is not uncommon. We always advise setting aside a contingency fund (typically 10-15% of the total budget) to cover these potential surprises.
We provide detailed, transparent quotations upfront, outlining all anticipated costs, so you have a clear understanding of your investment.
Undergoing a major renovation can feel daunting, but a structured approach makes the process manageable and exciting. Here’s how a typical bespoke construction project unfolds with us:
Phase 1: Planning and Design
• Initial Consultation: We visit your Caerphilly property to discuss your ideas, assess the space, and understand your aspirations for the renovation. This is where your vision truly begins to take shape.
• Feasibility Study & Concept Design: We explore the practicalities of your ideas, considering local planning constraints and your property’s structural limitations. We then develop initial concept designs and layouts.
• Detailed Design & Specification: Working with architects and structural engineers, we refine the designs, produce detailed drawings, and specify all materials and finishes. This ensures every detail is agreed upon before work begins.
• Planning Permission & Building Regulations: We manage the submission of all necessary applications to Caerphilly County Borough Council and ensure full compliance with building regulations. This can be a lengthy but crucial part of the process.
Phase 2: Construction and Execution
• Site Preparation: We prepare the site, establish safety measures, and manage the logistics of material delivery and waste disposal. This often involves protecting existing parts of your home.
• Structural Work: This is where the major changes happen. Foundations are laid, new walls are built, steelwork is installed for openings, and roofing structures are modified or built from scratch. For a loft conversion, this includes strengthening floors and installing dormers.
• First Fix: All plumbing and electrical wiring are installed within the new walls and ceilings before plastering. This is also when major insulation is fitted.
• Second Fix & Finishing: Once structural and first-fix work is complete, walls are plastered, internal doors are hung, and final electrical fittings and plumbing fixtures are installed. This phase focuses on the aesthetic details and finishes.
• Quality Control & Snagging: Throughout the construction process, our project manager performs regular quality checks. Upon completion, we conduct a thorough snagging review with you to ensure every detail meets your expectations.
Choosing the right materials is critical for both the aesthetics and longevity of your renovation. Here's a look at some common considerations, especially relevant for roofing work that ties into major structural changes:
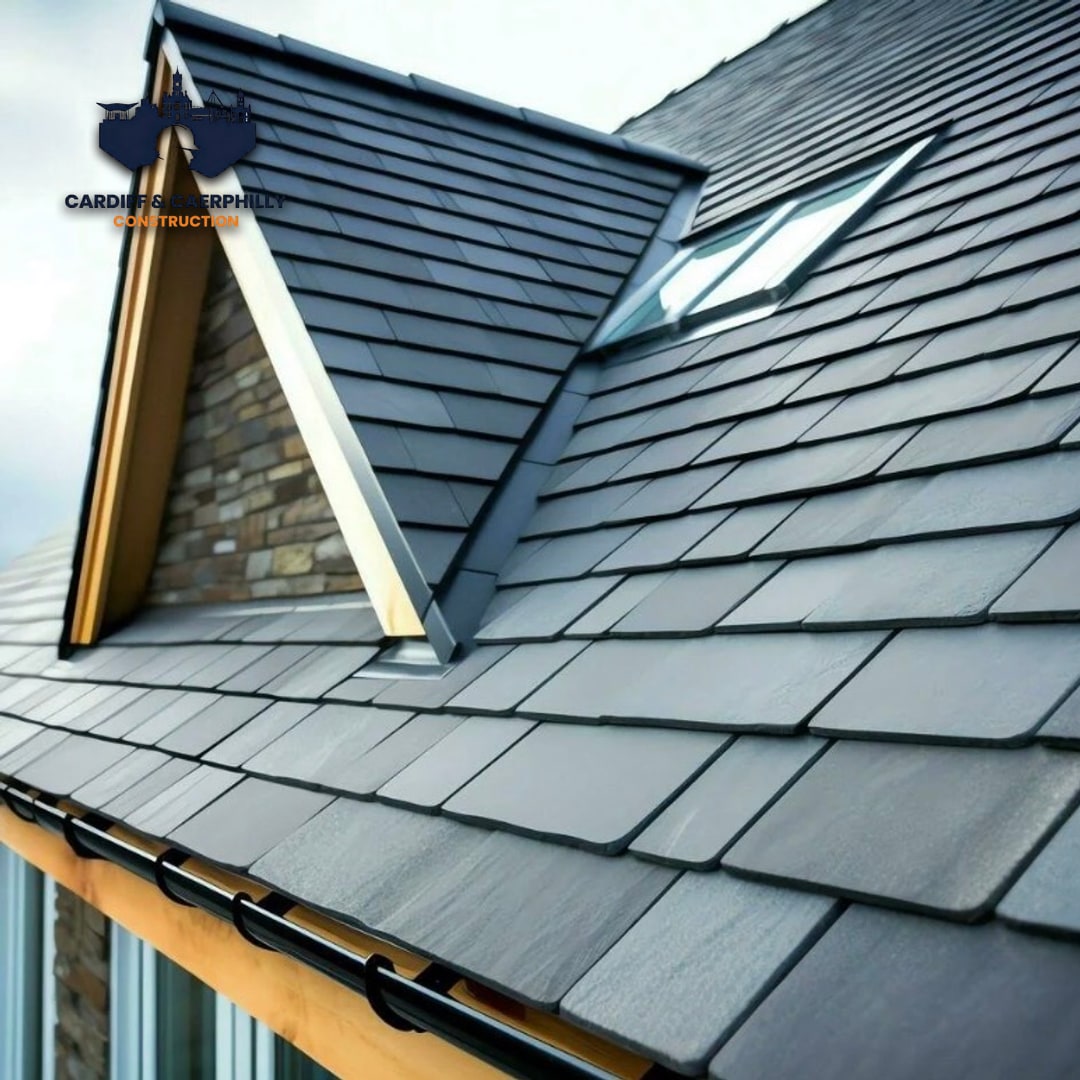
• Roofing Materials: For properties in Caerphilly, traditional slate or clay tiles offer excellent durability and aesthetic appeal, especially for complementing existing architecture. Modern alternatives like synthetic slate provide a similar look with potentially lower maintenance. Flat roofs, often seen on extensions or garden rooms, can use EPDM rubber membranes or fibreglass for watertight, long-lasting solutions. The choice depends on pitch, desired aesthetic, and budget.
• Insulation: High-quality insulation (rigid boards, mineral wool) in walls, floors, and roofs is essential for thermal efficiency, reducing energy bills, and ensuring a comfortable indoor environment, particularly important as autumn turns colder.
• Window and Door Frames: Timber, uPVC, and aluminium each offer different benefits in terms of insulation, security, and appearance. Bespoke projects often favour materials that allow for custom sizing and colours to match the overall design.
• External Finishes: Render, brickwork, or various cladding options (timber, fibre cement) allow us to match new structures with your original property or create a striking contemporary contrast.
Each material has its honest trade-offs in terms of cost, maintenance, and lifespan. We provide expert advice to help you select options that suit your budget and vision, ensuring a durable and beautiful result.
Renovation projects, by their nature, involve many variables. Being aware of common mistakes can help you navigate the process smoothly:
• Underestimating the Budget: This is the most frequent issue. Always account for a contingency fund for unforeseen circumstances, especially with older properties. Don't just budget for the visible, but also for the crucial, hidden elements.
• Poor Planning and Communication: A lack of clear plans or inconsistent communication between homeowner and builder can lead to costly misunderstandings and delays. A detailed specification and regular updates are essential.
• Ignoring Regulations: Attempting to bypass planning permission or building regulations can lead to enforcement notices, costly remedial work, and difficulties when selling your property.
• DIY Overconfidence: While some small tasks might be suitable for DIY, major structural or complex building work requires professional expertise for safety, compliance, and quality. Incorrect structural alterations can have dangerous consequences.
• Choosing the Wrong Builder: Opting for the cheapest quote without thoroughly vetting the builder's experience, insurance, and references is a significant risk. Look for proven experience in bespoke construction and clear communication.
Our approach focuses on thorough planning and transparent communication, ensuring you are informed and involved at every stage, helping to mitigate these risks.
The duration of a renovation project in Caerphilly is highly dependent on its complexity and scale:
• Minor internal reconfigurations (e.g., removing a non-load-bearing wall): A few weeks.
• Small extensions (e.g., single-storey rear extension): 3-5 months, including initial planning.
• Loft conversions: 4-6 months, often involving structural changes to the roof and floor.
• Large, multi-faceted renovations (e.g., ground floor extension with loft conversion): 6-12 months or more, especially when significant planning approval is needed.
Factors like weather (especially for roofing and external work during autumn and winter), material availability, and the speed of local authority approvals can also influence the timeline. We provide realistic project schedules and keep you updated on progress.
✅ What to Check Before Hiring for Bespoke Construction & Building Services
Before entrusting your Caerphilly property renovation to any builder, ensure you do your due diligence. Here's what to look for:
• Public Liability Insurance: Critical for your protection in case of accidents or damage during the work. Cardiff and Caerphilly Construction is fully public liability insured.
• Experience in Bespoke Projects: Confirm they have a portfolio of similar, custom construction projects, not just standard installations.
• Clear, Detailed Quotations: Ensure the quote is itemised, unambiguous, and covers all aspects of the work, including materials, labour, and waste removal. Avoid quotes that seem unusually low without clear justification.
• Professionalism and Communication: A good builder will communicate clearly, respond promptly, and show a thorough understanding of your project needs. They should be able to explain the process in plain language.
• Local Knowledge: A builder familiar with Caerphilly's property types, planning regulations, and even common ground conditions can be invaluable.
Choosing the right builder is paramount to the success of your home renovation in Caerphilly. We invite you to discuss your vision with us and experience our commitment to quality, craftsmanship, and transparent service.
How much do renovations in Caerphilly typically cost?
Renovation costs in Caerphilly vary greatly depending on the project's size, complexity, materials chosen, and necessary structural changes. A small internal reconfiguration might be in the low tens of thousands, while a large extension or loft conversion could range from £50,000 upwards. We provide detailed, bespoke quotes after understanding your specific requirements.
Do I need planning permission for a home renovation in Caerphilly?
Many significant renovations, particularly extensions, loft conversions, and major structural changes, will require planning permission from Caerphilly County Borough Council, in addition to complying with Building Regulations. Minor internal alterations often do not, but it's always best to check. We guide clients through the entire planning and approval process.
How long does a home renovation project usually take?
The timeline for a renovation project in Caerphilly can range from a few weeks for minor works to 6-12 months or more for large-scale extensions or full property reconfigurations. Factors like planning approval, material availability, and weather conditions can influence the overall duration. We provide an estimated schedule at the project's outset.
What kind of properties in Caerphilly do you renovate?
We undertake bespoke renovations across a wide range of property types in Caerphilly, from traditional terraced and semi-detached homes to larger detached residences and older stone-built properties. Our expertise lies in adapting our building services to suit the unique character and structural demands of each individual property.
Can Cardiff and Caerphilly Construction help with design ideas for my renovation?
Absolutely. While we are primarily builders, we have extensive experience in understanding and interpreting client visions. We can work collaboratively with your chosen architect or recommend trusted local architects and structural engineers to develop detailed designs that meet your aesthetic and functional requirements, ensuring practical and compliant solutions.
https://www.cardiffandcaerphillyconstruction.co.uk
https://www.cardiffandcaerphillyconstruction.co.uk
Areas we cover