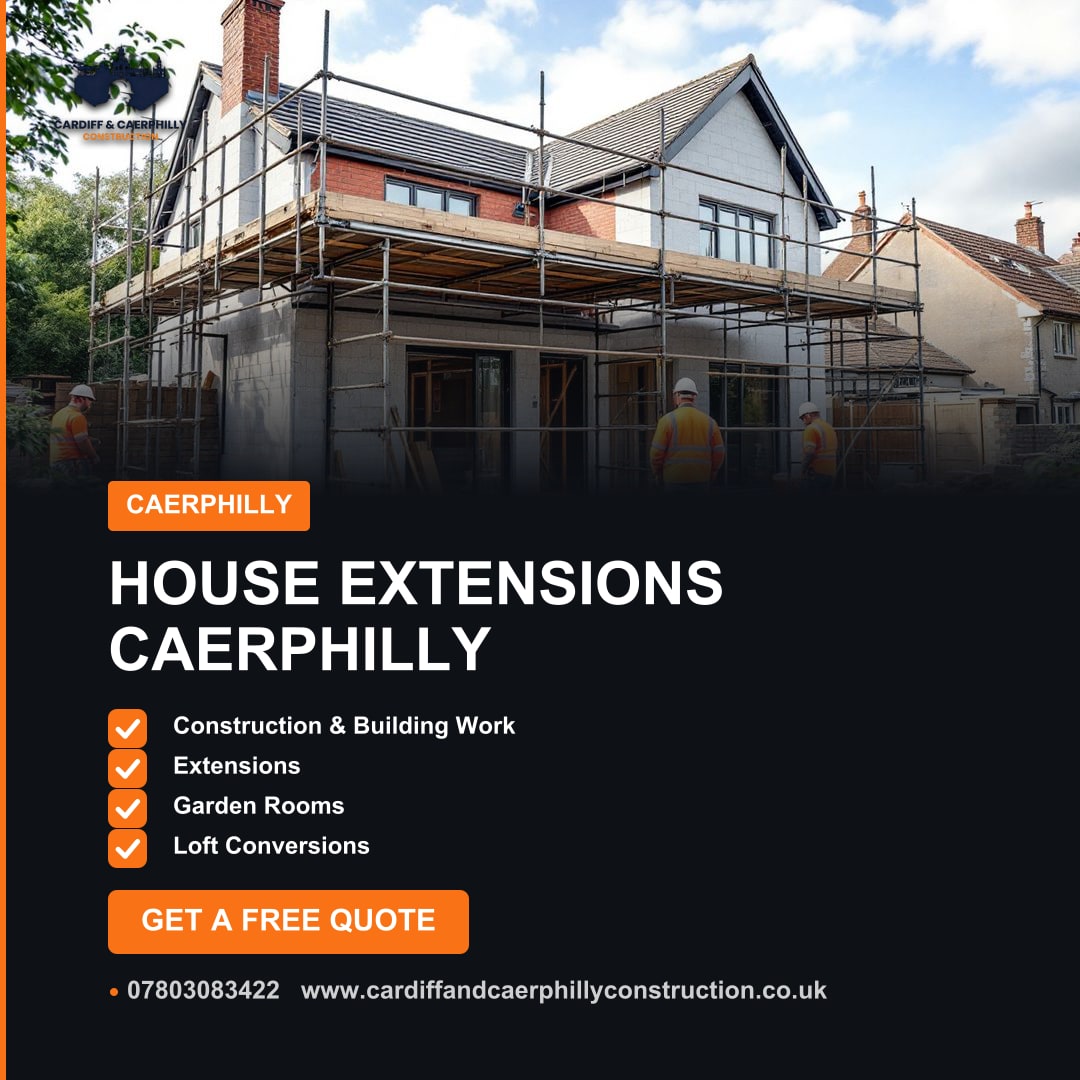
Many homeowners in Caerphilly eventually face the same challenge: their current living space feels constrained. Perhaps the family has grown, or working from home demands a dedicated office. A bespoke house extension offers a practical and often more cost-effective solution than relocating, transforming your property to better suit your changing lifestyle. At Cardiff and Caerphilly Construction, we specialise in crafting extensions that not only add vital space but also blend well with your existing home's character and the unique landscape of Caerphilly.
The appeal of extending a home in Caerphilly is clear. Rather than enduring the upheaval and significant expenses of moving house, an extension allows you to unlock your property's full potential right where you are. It's about more than just adding square footage; it's about reimagining your home to create the kitchen-diner you’ve always wanted, a bright new living room, or that crucial extra bedroom. For many, it's an investment that significantly enhances both quality of life and property value, making it a wise choice for long-term homeowners.
Understanding Planning Permission and Building Regulations for Extensions in Caerphilly 📜
Navigating the necessary approvals is a fundamental first step for any house extension. It's a complex area, but understanding the basics is crucial before any spade hits the ground. In Caerphilly, like elsewhere in Wales, you'll primarily deal with two types of approval: planning permission and building regulations approval.
Some smaller extensions fall under "permitted development rights," meaning you don't need full planning permission if they meet specific criteria regarding size, height, and proximity to boundaries. However, these rights are complex and have strict limits, especially in designated areas or for certain property types. For most significant house extensions Caerphilly residents consider, a full planning application will be necessary. This involves submitting detailed drawings to Caerphilly County Borough Council, who will assess the proposal against local planning policies and consider factors like impact on neighbours, design, and environmental considerations.
Even if your extension doesn't require planning permission under permitted development, it will always require building regulations approval. This is separate from planning and ensures that your new build adheres to standards for structural integrity, fire safety, energy efficiency, accessibility, and ventilation, among others. A Building Control Officer will inspect the work at various stages to ensure compliance. Our team works closely with approved inspectors to ensure every aspect of your new structure meets these critical standards, providing you with peace of mind that your home is safe and compliant.
The House Extension Process: Step-by-Step with Cardiff and Caerphilly Construction 🛠️
Building an extension is a significant undertaking, but with a clear process and experienced hands, it becomes a well-managed project. Here’s how we typically approach a bespoke house extension in Caerphilly:
Key Decisions for Your Caerphilly House Extension 🤔
The choice of external materials will influence both the appearance and longevity of your extension. Will it be a careful match to your existing brickwork? Or a contemporary contrast with render or timber cladding? Consider local vernacular, maintenance requirements, and thermal performance. Internally, decisions on wall finishes, flooring substructures, and internal door types will shape the final feel of the space. We guide you through options, explaining the practical implications of each.
Types of Extensions: Tailoring to Your Home
One of the marks of a high-quality extension is how well it integrates with the original building. This means careful consideration of rooflines, material choices, and how the new and old spaces flow together. We ensure structural integrity is maintained and that the new space feels like a natural part of your home, not an add-on.
The cost of a house extension varies considerably based on several factors. There’s no fixed price, but understanding what influences the budget will help you plan.
We provide detailed, transparent quotations, breaking down these factors so you understand exactly where your investment is going.
Even with careful planning, some common issues can arise. Knowing them helps you avoid them:
Selecting a builder for your house extension is one of the most important decisions you'll make. You need a partner who understands the local area, has a proven track record, and communicates clearly.
Look for builders with genuine experience in similar bespoke construction projects. They should be able to demonstrate a clear understanding of the local planning requirements for Caerphilly and the challenges specific to properties in the area. A reliable builder will provide a detailed, itemised quote, a clear contract, and a realistic timeline. They should also be transparent about their process for managing the project, from initial design discussions through to final handover, ensuring quality and structural integrity at every stage.
Ultimately, a successful house extension should be a collaboration. We aim to be that trusted partner, delivering a high-quality build that meets your needs and exceeds your expectations, enhancing your Caerphilly home for years to come.
Frequently Asked Questions ❓
The duration varies greatly depending on size and complexity. A single-storey extension might take 3-5 months from groundbreaking to completion, while a larger double-storey or wrap-around project could easily extend to 6-9 months or more. This timeframe includes the construction itself, but not the planning and design phase.
Do I always need planning permission for a house extension in Caerphilly?
Not always. Smaller extensions may fall under "permitted development rights" if they meet strict criteria set by the Welsh Government. However, all extensions, regardless of size, require building regulations approval to ensure safety and quality standards are met.
Key costs include construction labour and materials, architectural and structural engineering fees, planning application fees (if applicable), building control fees, and potentially costs for moving utilities. The final cost is heavily influenced by the extension's size, complexity, and chosen finishes.
For many extensions, it is possible to remain in your home, especially during external work. However, there will be periods of disruption, noise, and dust. We always aim to minimise inconvenience and discuss logistical plans with you upfront to ensure safety and access throughout the project.
What are Building Regulations, and why are they important for extensions?
Building Regulations are national standards that ensure the health, safety, welfare, and convenience of people in and around buildings. For extensions, they cover structural integrity, fire safety, energy efficiency, ventilation, and more. Compliance is legally required and ensures your extension is safe, habitable, and durable.
How can I ensure my extension matches my existing Caerphilly home?
Achieving good integration involves careful design. We pay close attention to matching or complementing existing materials like brickwork, roofing tiles, and window styles. Architectural considerations for rooflines and external finishes are crucial to ensuring the new part of your home feels like a natural extension, not an add-on.
https://www.cardiffandcaerphillyconstruction.co.uk
Service focus: Bespoke Construction & Building Services
https://www.cardiffandcaerphillyconstruction.co.uk
Areas we cover