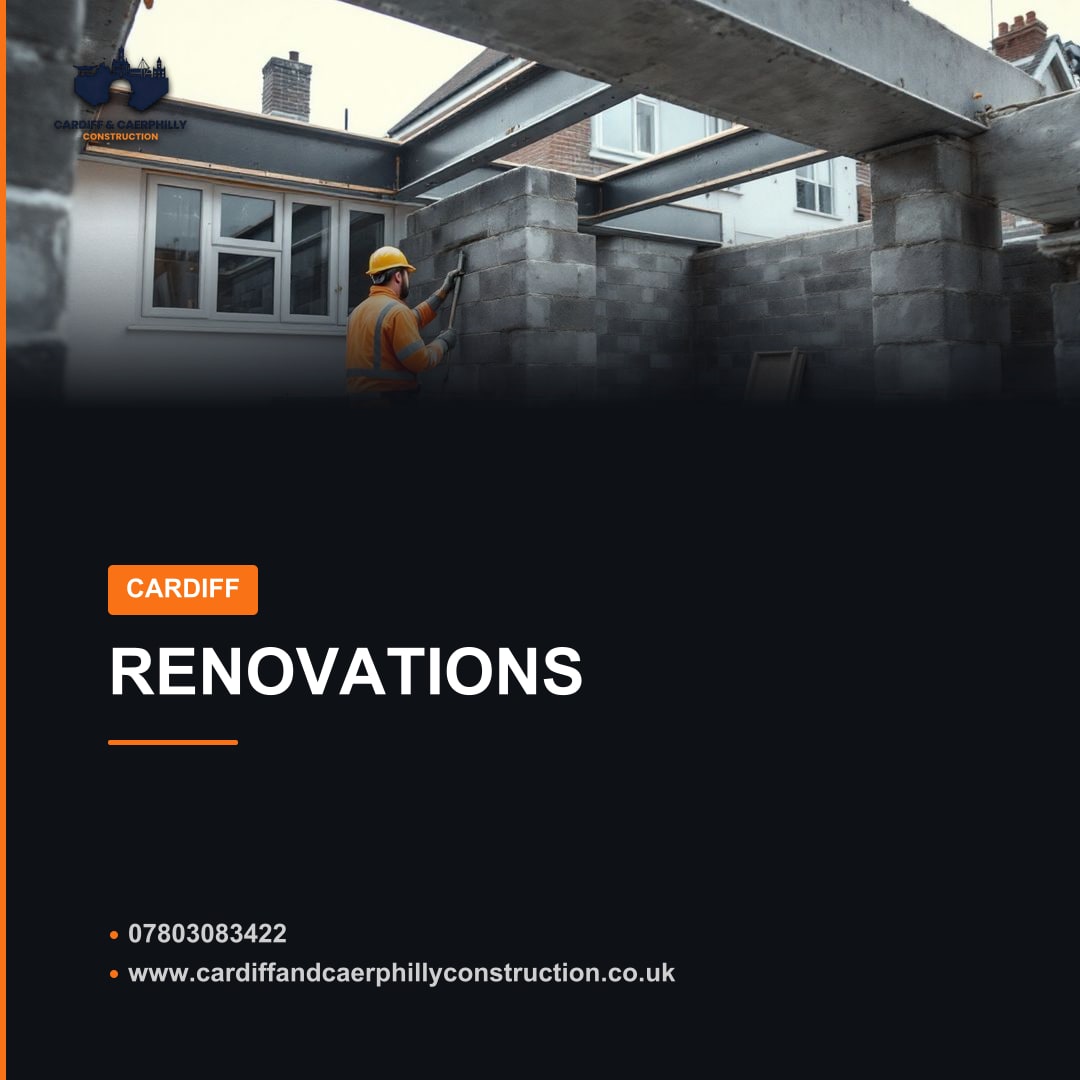
Transforming your home in Cardiff isn't just about adding space; it's about reimagining how you live within it. For many homeowners across the city, the idea of a comprehensive home renovation – whether a single-storey extension, a loft conversion, or a complete internal reconfiguring – often begins with a vision: more light, better flow, or simply more room for a growing family. Understanding the practicalities and potential extension cost Cardiff is the crucial next step in making that vision a reality.
Undertaking significant home renovations Cardiff requires more than just a builder; it demands a dedicated construction company Cardiff that understands local planning requirements, property styles, and the unique challenges and opportunities that older and newer homes in the area present. Our focus at Cardiff and Caerphilly Construction is on delivering bespoke building solutions that fit your specific needs and property.
A renovation project goes far beyond cosmetic updates. It often involves structural changes, reconfiguring layouts, adding new building envelopes, and integrating modern building services. For properties throughout Cardiff, from Victorian terraces to post-war semis and modern estates, this could mean:
Each of these projects requires careful planning, robust structural engineering, and adherence to building regulations. Our role is to manage this complex process, ensuring every stage, from initial groundworks to the final roof installation and external rendering, meets high standards.
One of the first questions homeowners ask is about the extension cost Cardiff. Providing a single figure is impossible, as costs vary dramatically based on numerous factors. Instead, it's more helpful to understand the key elements that contribute to the overall budget:
Naturally, a larger single-storey extension Cardiff or a more complex dormer loft conversion will cost more than a smaller one. Factors here include: * Footprint (m²): The overall area being added or reconfigured. * Number of Storeys: A two-storey extension is inherently more complex and costly than a single-storey equivalent. * Structural Complexity: Removing load-bearing walls, underpinning foundations, or significant roof alterations add to the structural engineering and construction costs.
Cardiff's geology can be varied. What lies beneath your property can significantly impact foundation costs. Issues like unstable soil, high water tables, or the presence of old foundations can require more extensive and costly groundworks, such as deeper foundations, piling, or raft foundations. A site survey is essential to identify these early.
While we don't focus on the internal decorative finishes, the building envelope materials significantly impact costs. The choice of bricks, render, roofing tiles, windows, and external doors will all affect the budget. High-performance glazing, large bi-fold doors (as seen in many modern kitchen extensions), and premium insulation materials will add to the initial outlay but often provide long-term energy efficiency benefits.
Integrating new plumbing, electrical wiring, and heating into your new space is a significant part of the project, which we manage by coordinating with specialist trades. The extent to which existing services need to be extended, upgraded, or relocated will influence the cost. For instance, a new kitchen extension will require extensive new electrical points, plumbing for sinks, dishwashers, and potentially underfloor heating.
How easy is it for plant and materials to access your property? A house with excellent rear access for diggers and material deliveries will generally incur lower labour and logistics costs than a property with very limited access, where materials may need to be moved by hand.
Don't forget the costs associated with getting your project off the ground and through the necessary approvals: * Architectural Fees: For design, drawings, and planning application submissions. * Structural Engineer Fees: For calculating structural requirements and producing detailed designs for beams, foundations, etc. * Planning Permission Fees: Payable to Cardiff Council for your planning application. * Building Control Fees: For inspections throughout the construction process to ensure compliance with building regulations. * Party Wall Agreements: If your renovation impacts a shared wall with a neighbour, a Party Wall Act notice and potentially a surveyor's fee will be required.
While it’s challenging to offer exact figures without a detailed assessment, for a typical single-storey extension Cardiff, you might realistically expect costs to start from approximately £2,000-£3,000 per square metre, not including VAT or significant internal finishes/kitchens. Loft conversions can range from £40,000-£70,000+, depending heavily on the type (e.g., Velux vs. dormer) and complexity. These are rough starting points, and a detailed consultation is always necessary for a project estimate.
Navigating a major renovation can seem daunting, but a structured approach ensures a smoother journey. As a dedicated construction company Cardiff, we guide you through each phase:
This is where your ideas meet our expertise. We discuss your vision, budget, and the potential of your property. We assess the feasibility of your desired home renovations Cardiff, offering insights into what might be achievable given your property's structure and local planning guidelines. This is the stage where we start to map out potential project scope.
Once feasibility is established, we work with trusted local architects and structural engineers to develop detailed plans. This phase involves: * Architectural Drawings: Creating floor plans, elevations, and 3D visuals to bring your concept to life. * Structural Engineering: Designing the necessary steelwork, foundations, and load-bearing elements to ensure structural integrity. * Planning Permission Application: Submitting all required documentation to Cardiff Council for approval. We help navigate any specific local conditions or conservation area requirements that might apply to your property. * Building Regulations Approval: Ensuring all designs comply with the latest UK building standards for structural safety, fire safety, insulation, ventilation, and more.
With all approvals in place, we prepare the site. This involves: * Site Clearance: Removing any existing structures, vegetation, or debris. * Groundworks and Foundations: Digging trenches, laying reinforced concrete foundations, and installing damp-proof courses. This is a critical stage, setting the stable base for all subsequent construction. * Service Diversions: We coordinate with relevant specialists for safe service diversions, rerouting any existing drains, pipes, or cables that may obstruct the new build.
This is where your renovation takes shape. For an extension, this typically includes: * Substructure: Building up from the foundations with blockwork, concrete slabs, and initial insulation layers. * Superstructure: Constructing the external walls (brickwork, blockwork, timber frame), internal load-bearing walls, and installing any required steel beams. * Roof Construction: Framing and installing the roof structure, including sarking, battens, and the chosen roofing material (tiles, slate, flat roof membrane). Proper waterproofing is paramount at this stage. * Window and Door Installation: Fitting high-performance windows and external doors, including bi-folds, to create a weather-tight shell. We ensure these are installed plumb, level, and securely, with appropriate flashing and sealing to help prevent water ingress.
Once the shell is weather-tight, internal works begin: * First Fix Electrics: We coordinate the installation of all wiring for sockets, switches, lighting, and any integrated appliances with trusted electricians. * First Fix Plumbing: We manage the running of pipework for heating, hot and cold water supplies, and drainage to all new fixtures, working with qualified plumbers. * Insulation: Installing thermal and acoustic insulation in walls, floors, and ceilings to meet building regulation standards and enhance comfort. * Plasterboarding: Fixing plasterboards to walls and ceilings, creating smooth surfaces ready for finishing.
The final stages bring the project to completion: * Second Fix Electrics: Our project management includes the installation of faceplates for sockets, switches, light fittings, and appliance connections by certified electricians. * Second Fix Plumbing: We oversee the fitting of sanitaryware (toilets, basins, showers) and the connection of kitchen appliances by skilled plumbers. * Joinery: Installing internal doors, architraves, skirting boards. (Note: While we focus on the overall building, these are elements typically fitted as part of a complete building service.) * External Finishes: Completing rendering, cladding, or brickwork to match or complement your existing property. Landscaping around the extension might also be considered. * Final Inspections: Building Control performs a final inspection to issue a completion certificate, confirming all work meets regulatory standards.
Opting for a local construction company Cardiff like Cardiff and Caerphilly Construction for your house extensions Cardiff or other renovations offers distinct advantages:
Undertaking significant home renovations Cardiff can be a complex journey. Avoiding common pitfalls can save you time, stress, and money:
Good design is the foundation of a successful renovation. Rushing the architectural and structural engineering stages can lead to costly changes during construction, or worse, a finished product that doesn't meet your needs. Invest in detailed plans and thorough structural calculations upfront.
This is a critical area. Proceeding without the correct planning permission or failing to adhere to building regulations can lead to enforcement notices, fines, and difficulties when selling your property. Always check with Cardiff Council and ensure your chosen builder is fully conversant with these requirements.
Unexpected issues are common in renovation, especially with older properties. Unforeseen ground conditions, hidden structural problems, or unexpected service diversions can arise. A contingency fund, typically 10-15% of the overall project cost, is essential to absorb these surprises without derailing your budget.
Coordinating multiple trades, managing material deliveries, and helping ensure work progresses efficiently requires expertise. A lack of proper project management can lead to delays, cost overruns, and frustration. As your main contractor, we manage the entire build process, coordinating all aspects to help keep the project on track.
While balancing budget is important, cutting corners on fundamental elements like foundations, structural integrity, insulation, or weatherproofing can lead to significant problems down the line. Investing in quality building work from the outset is always more cost-effective than rectifying major issues later.
How much does an extension cost in Cardiff?
The cost of an extension in Cardiff varies significantly. Factors like size, structural complexity, ground conditions, and material choices all play a role. A single-storey extension Cardiff might start from around £2,000-£3,000 per square metre, excluding VAT and interior fit-out, but a detailed consultation is needed for an accurate quote specific to your project.
Do I need planning permission for a loft conversion in Cardiff?
Many loft conversions Cardiff can be done under permitted development rights, especially if they don't extend beyond the existing roofline significantly. However, a dormer loft conversion Cardiff typically requires planning permission due to the structural changes to the roof. It's always best to check with Cardiff Council or consult with us to confirm what approvals your specific project will need.
How long does a house extension usually take to build?
The duration for house extensions Cardiff varies by size and complexity. A small single-storey extension might take 12-16 weeks, while a larger, more complex two-storey extension could take 20-30 weeks or more. This timeframe includes the construction phase but generally excludes the design and planning permission stages.
What are the benefits of a garden room for my Cardiff home?
A garden room Cardiff offers versatile extra space without impacting your main house structure. It can serve as a home office, gym, studio, or extra living area, providing separation and often adding significant value and appeal to your property. Built to a residential standard, they are well-insulated and designed for year-year use.
What should I look for when choosing a construction company in Cardiff?
When choosing a construction company Cardiff for your renovation, look for one with a strong local reputation, clear communication, a portfolio of relevant projects, and a transparent quoting process. Ensure they are fully insured, understand local planning requirements, and can provide references. It's also vital that they offer comprehensive project management for your entire build.
Ready to discuss your bespoke renovation project in Cardiff? We're here to help you build the home you've always envisioned, providing robust, high-quality construction from foundation to roof.
https://www.cardiffandcaerphillyconstruction.co.uk
Service focus: Bespoke Construction & Building Services
https://www.cardiffandcaerphillyconstruction.co.uk
Areas we cover