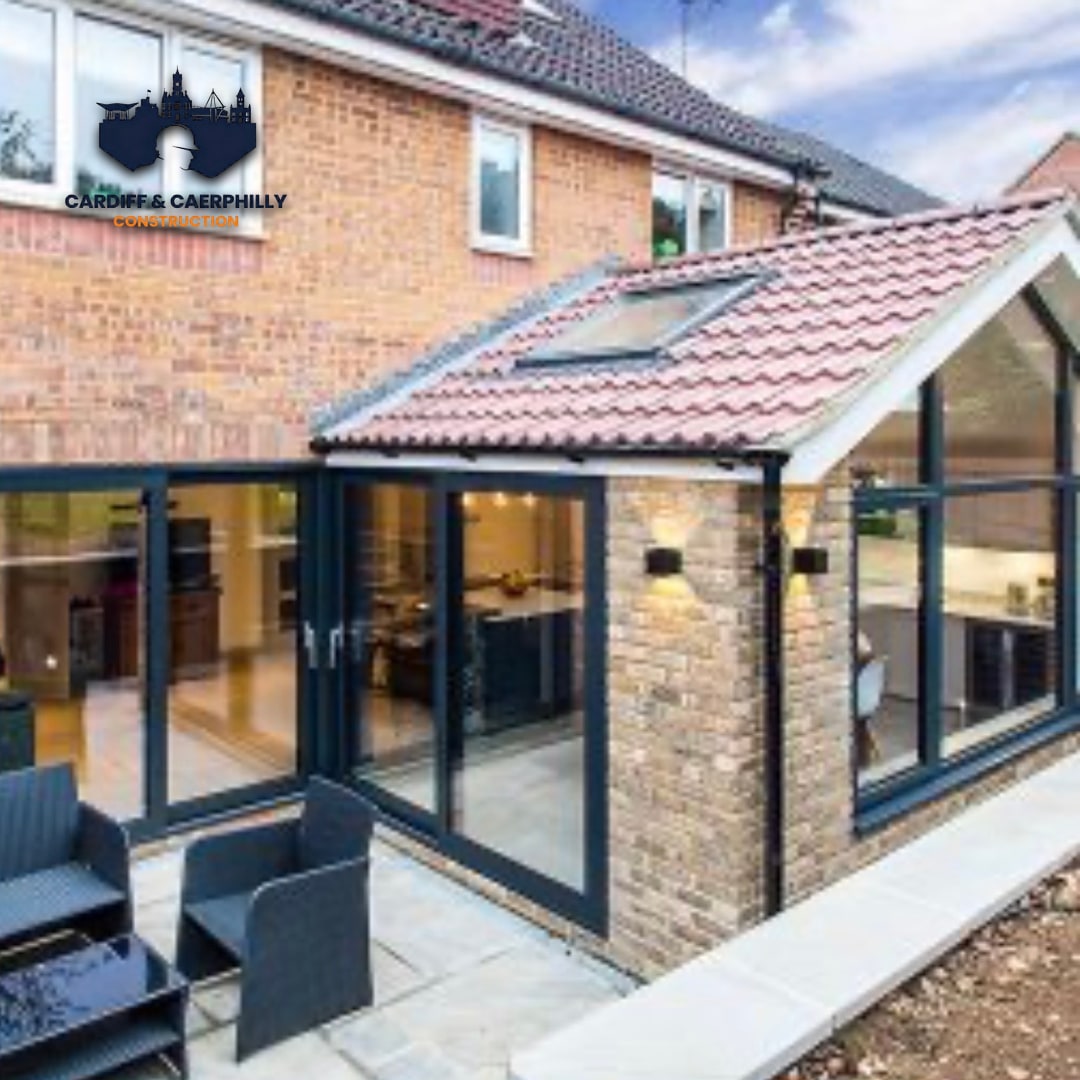
Many homes across Caerphilly eventually reach a point where more space becomes a necessity, whether it's for a growing family, a dedicated home office, or simply to enhance daily living. Finding reliable builders Caerphilly residents trust for such a significant project is the crucial first step to expanding your property with confidence.
Undertaking a home extension is more than just adding bricks and mortar; it's about thoughtfully integrating new space that enhances your lifestyle and complements your existing property. Our team specialises in bespoke construction, aiming to ensure every extension we build in Caerphilly is unique, functional, and built to the highest standards. We understand the local planning landscape and the varied property styles found here, from Victorian terraces to modern semis, helping ensure your project is handled with genuine local expertise.
Extending your home offers numerous advantages beyond just increasing square footage. For many homeowners in Caerphilly, it’s a smart investment that significantly boosts property value, often more cost-effectively than moving house. It provides the flexibility to create custom spaces that perfectly suit your needs, rather than compromising with a pre-existing layout. This could be a spacious open-plan kitchen-diner, an additional bedroom, or even a multi-purpose garden room that connects smoothly to your outdoor space.
A well-designed and expertly built extension can transform your quality of life. Imagine a brighter, more expansive living area for entertaining, or a quiet retreat from the main bustle of the house. For growing families, extra bedrooms or a playroom can alleviate pressure, providing everyone with their own space. From a financial perspective, a thoughtfully executed extension is often one of the best ways to increase your property's market appeal and resale value, making it a sound long-term investment.
Embarking on a home extension project can seem daunting, but with the right guidance and an experienced team, it becomes a clear, manageable process. We believe in transparency and keeping you informed at every stage, helping you feel confident and in control.
It all begins with a conversation. We'll visit your Caerphilly property to discuss your vision, assess the site, and understand your requirements. This initial meeting allows us to explore possibilities, discuss potential design concepts, and consider any constraints. We’ll talk through what you want to achieve, how you plan to use the new space, and your aesthetic preferences. This forms the basis for creating a preliminary design that brings your ideas to life.
Navigating planning permission and building regulations is a critical part of any extension project. Many extensions fall under permitted development rights, meaning formal planning permission from Caerphilly County Borough Council might not be required. However, there are strict rules regarding size, height, and proximity to boundaries. Regardless of planning permission, all extensions must comply with UK Building Regulations, which cover structural integrity, fire safety, energy efficiency, and more.
Our team assists with all necessary submissions, working with architects and local authorities to help ensure your project is compliant from the outset. We handle the paperwork and liaise with building control, taking the stress out of this complex phase.
Once designs are approved, we move to detailed planning. This involves finalising the architectural drawings, structural calculations, and a comprehensive specification of materials and finishes. We work closely with you to select everything from the type of brickwork or render to match your existing home, to window styles, roofing materials, and internal finish options. This stage helps ensure everyone is clear on the exact scope and outcome of the project before any physical work begins.
With all approvals in place, our skilled builders begin work on site. This typically starts with site clearance, groundworks, and laying the foundations. Proper foundations are paramount for the stability and longevity of your extension. We assess ground conditions carefully and use appropriate foundation types, adhering strictly to structural engineering plans. For homeowners in Caerphilly, especially those on varied terrains, understanding ground conditions is a key part of our early assessment.
This is where your extension truly takes shape. We build the external walls, construct the roof, and install windows and doors, making the new space watertight. Our approach prioritises structural integrity, energy efficiency, and effective integration with your existing property. We use quality materials and proven construction techniques to ensure durability and a high-quality finish. From brickwork that blends perfectly to rendering that matches, every detail is carefully considered.
Once the main structure is complete, we move to the 'first fix' stage. This involves installing essential services like electrical and heating pipework, and any necessary plumbing, before walls are plastered. Our focus is on meticulous planning and installation, coordinating with qualified trades to help ensure everything is functional, safe, and installed to professional standards.
The 'second fix' phase brings your extension closer to completion. This includes fitting electrical outlets, light switches, radiators, and any internal doors. We then proceed with plastering walls and ceilings, preparing surfaces for painting and flooring. This is where the aesthetic choices come to life, as the interior spaces become defined and ready for your personal touch.
Before handing over your completed extension, we conduct a thorough final inspection to help ensure every detail meets our rigorous quality standards and your expectations. We address any snags and help ensure all building control certificates are in order. Our goal is to leave you with a beautifully finished, fully functional new space that you can enjoy for years to come. We also conduct a final site tidy-up, leaving your property clean and ready.
The cost of a home extension in Caerphilly can vary significantly depending on several key factors. There's no one-size-fits-all price, as every project is unique. Understanding these variables will help you budget effectively.
While we don't provide exact figures without a site visit, a basic single-storey extension in Caerphilly can typically start from around £2,000-£2,500 per square metre for a standard finish, but this can easily rise for more complex projects or premium specifications. We provide detailed, itemised quotes after a thorough consultation, helping you understand exactly where your investment is going.
Avoiding common pitfalls can save you time, money, and stress during your home renovation in Caerphilly.
When searching for builders in Caerphilly for your bespoke construction project, there are several key factors to consider to ensure you select a reliable and professional team.
Frequently Asked Questions
The cost of a home extension in Caerphilly varies widely based on size, complexity, materials, and internal finishes. While a basic single-storey extension might start from around £2,000-£2,500 per square metre, bespoke designs or premium specifications will increase this. We provide detailed, tailored quotes after a site visit and consultation.
Do I need planning permission for a home extension in Caerphilly?
Many smaller extensions can fall under Permitted Development rights, meaning formal planning permission from Caerphilly County Borough Council isn't always required. However, all extensions must comply with UK Building Regulations, regardless of planning permission status. We can help you navigate these requirements.
The timeline for a house extension depends on its size and complexity. A typical single-storey extension can take anywhere from 10 to 20 weeks from breaking ground to completion. This doesn't include the design and planning approval stages, which can add several months. We provide a detailed project schedule at the outset.
As bespoke construction and building services specialists, we build a wide range of extensions, including single-storey, multi-storey, wrap-around, and garden rooms in Caerphilly. Our focus is always on creating custom spaces that meet your specific needs and integrate well with your home.
Yes, alongside extensions, our expertise extends to comprehensive home renovations in Caerphilly. Whether it's reconfiguring existing layouts or undertaking significant structural changes, we offer tailored building services to transform your entire property, aiming to ensure every aspect meets our high standards of craftsmanship and finish.
Expanding your Caerphilly property is a significant step, and choosing the right builders makes all the difference. Get in touch with us to start planning your bespoke home extension or renovation project today.
https://www.cardiffandcaerphillyconstruction.co.uk
Service focus: Bespoke Construction & Building Services
https://www.cardiffandcaerphillyconstruction.co.uk
Areas we cover